

Back in June, the Minister for Artificial Intelligence, Kanishka Narayan MP, announced a Design Challenge on the Data Centre. A competition (to be run by the Royal Institute of British Architects) will invite architects and other designers to reimagine the contemporary big box computer shed as a place of “genuine civic value.”
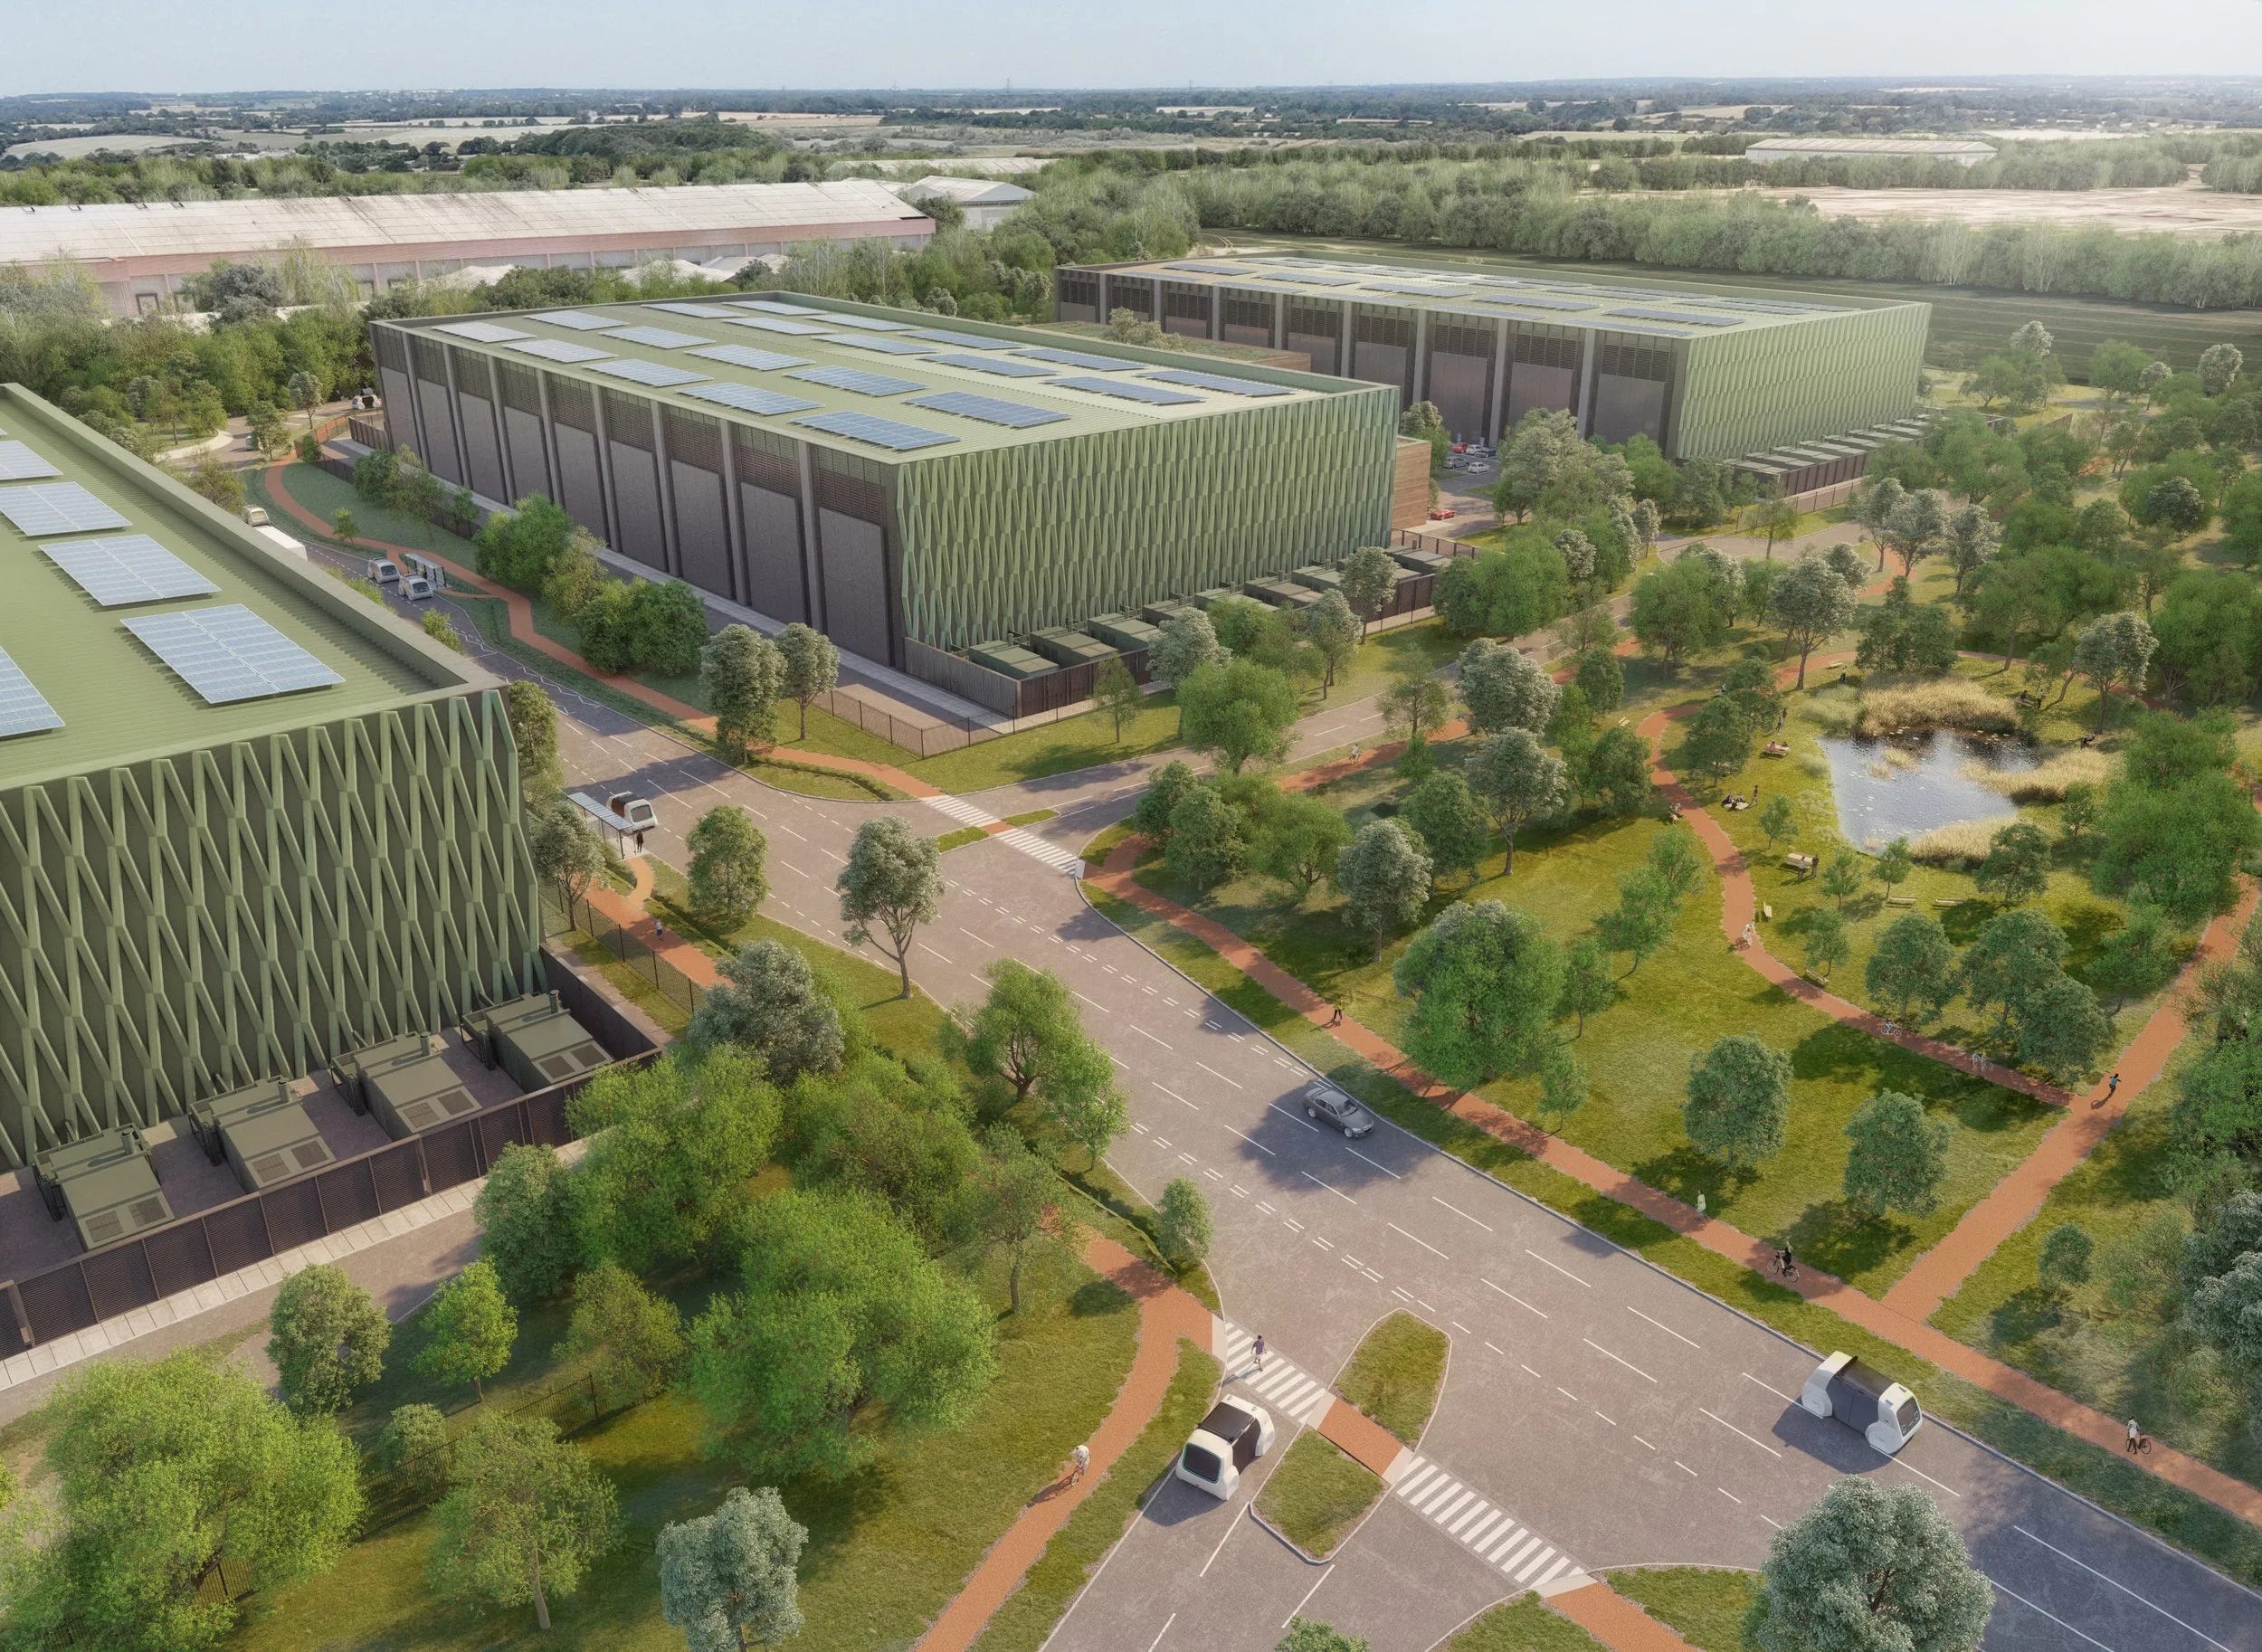
It’s a fascinating announcement: doomed, mad and weirdly banal. Lots of references to vague contemporary virtue topoi — engagement, sustainability, and so on. I don’t propose to engage with any of the deeper politics of data centre development, which I think are complex. I can understand people not wanting one next door. I also don’t think not building any is good for the national interest.
But by the by. Beyond the culture war, this is a familiar role for architecture to play. Architects do sometimes claim to be in the political solutions game. Le Corbusier’s ‘Architecture or Revolution?’ proposes exactly this kind of fix — need we have barricades and show trials, it asks? Can’t we assuage social disharmony with new cities and modern apartments instead?
With ‘the Data Centre Beautiful’ (or ‘civic’ for that matter) design is again proposed as a means of smoothing things over. Even if its prospects of success seem rather speculative, there is still an undeniable interest in the thought experiment. The Very Large Inhumanly-Scaled Box remains a mostly unsolved architectural problem, and, in a world of ever more of the same, will be a question of at least some salience.
So you want to beautify a data centre
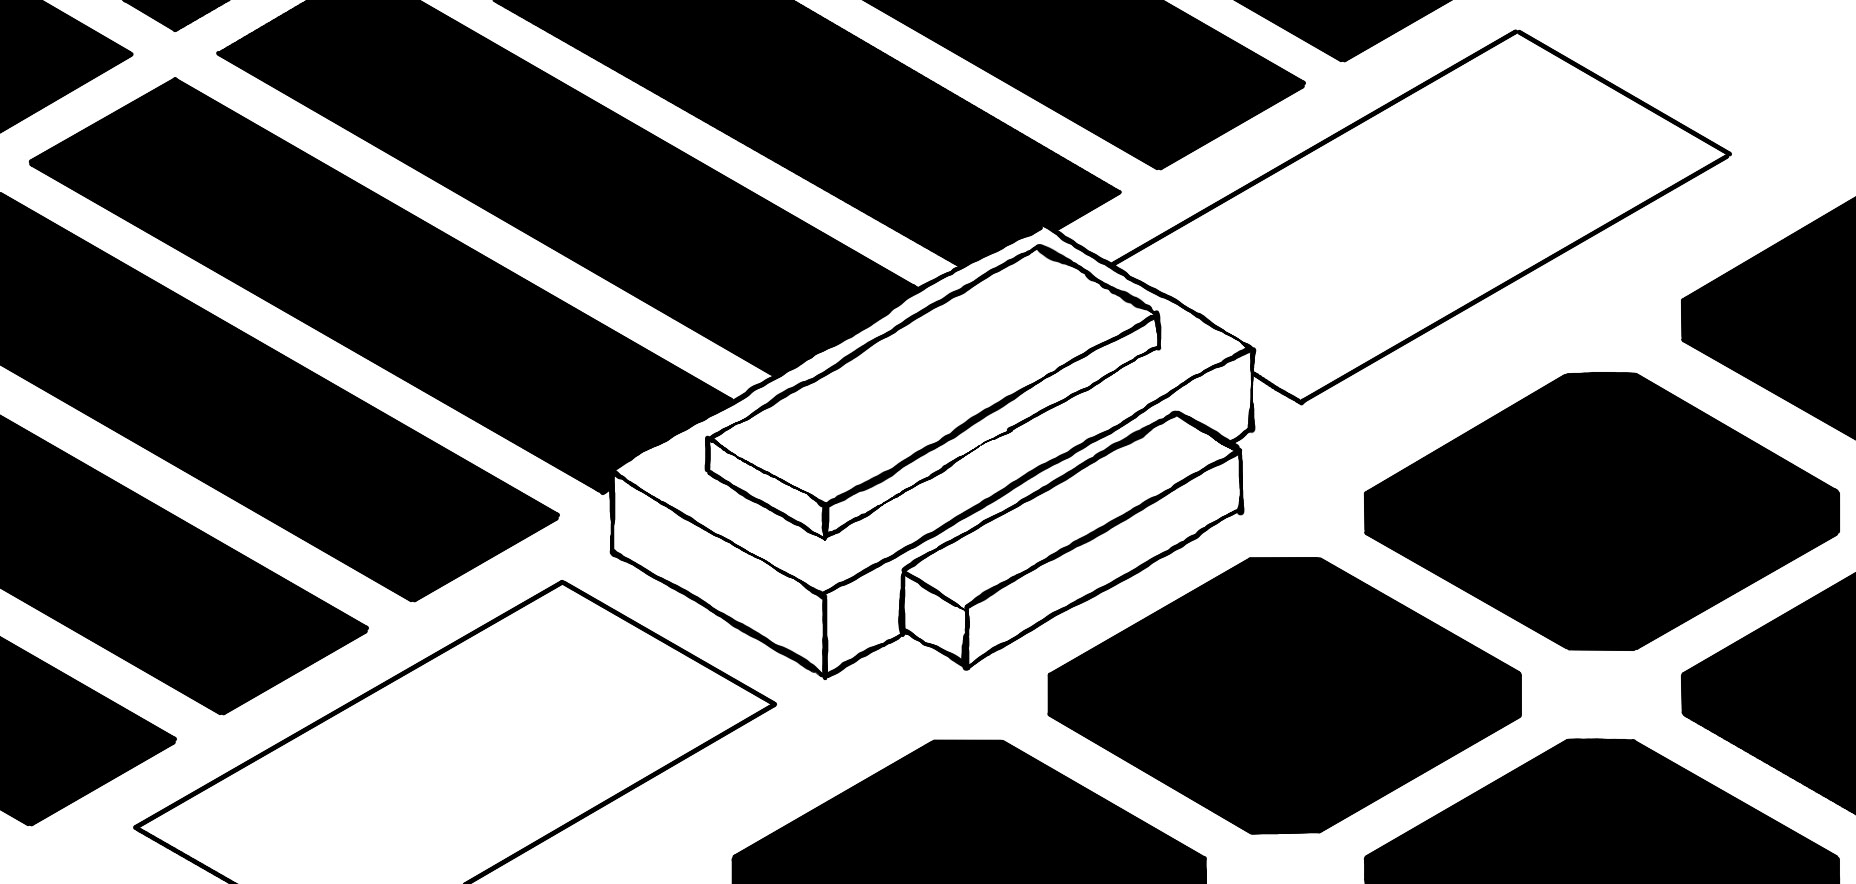
Like distribution warehouses and other elements of the internet economy, data centres tend towards large, horizontally distributed boxes in mostly ex-urban and peripheral locations. There is a wider logic of power and infrastructure proximity that need not detain us — what matters is that the economics of structure, heating and cooling multiply more favourably across large horizontal structures than vertical multi-storey ones. The floors need to be reinforced because of the weight of the racks, and there is a high energy load for computation and cooling. In most cases there is some provision for onsite generation, even if only as a backup. Thus the natural form of the whole is a mega-box with two large connected facilities for plant, one for energy and one for ventilation.
The scale is always large. A couple of recent UK proposals — one in Fife, another in Havering — are between 21 and 34 metres high. In both cases the data buildings (of which there are multiple) are based on a unit 90 x 180 metres in plan. Another — recently approved — proposal in Slough is similar, . We’re talking about something of a scale with a traditional city block — a midpoint between the Eixample (roughly 113x113m) and the historical New York grid (80 m × 274 m), and the height of a 10 storey building. Obviously, these are provincial examples — minuscule in comparison with the near-Manhattan-sized Hyperion but already we are already, even at the shallow end, in the presence of something alienatingly vast, which for long periods is mostly empty of human life. It’s a sort of high security ghost city.
At the most basic level, colour choice among developers seems to have shifted from the blue-white vertical gradient of last decade’s big box (blending somewhat with an overcast sky) to a vaguely foliar, dark camo green.
Surveying a few ongoing planning submissions, the aesthetic strategy for data centres seems to offer two potential options — making the boxes themselves invisible, and making them architectural
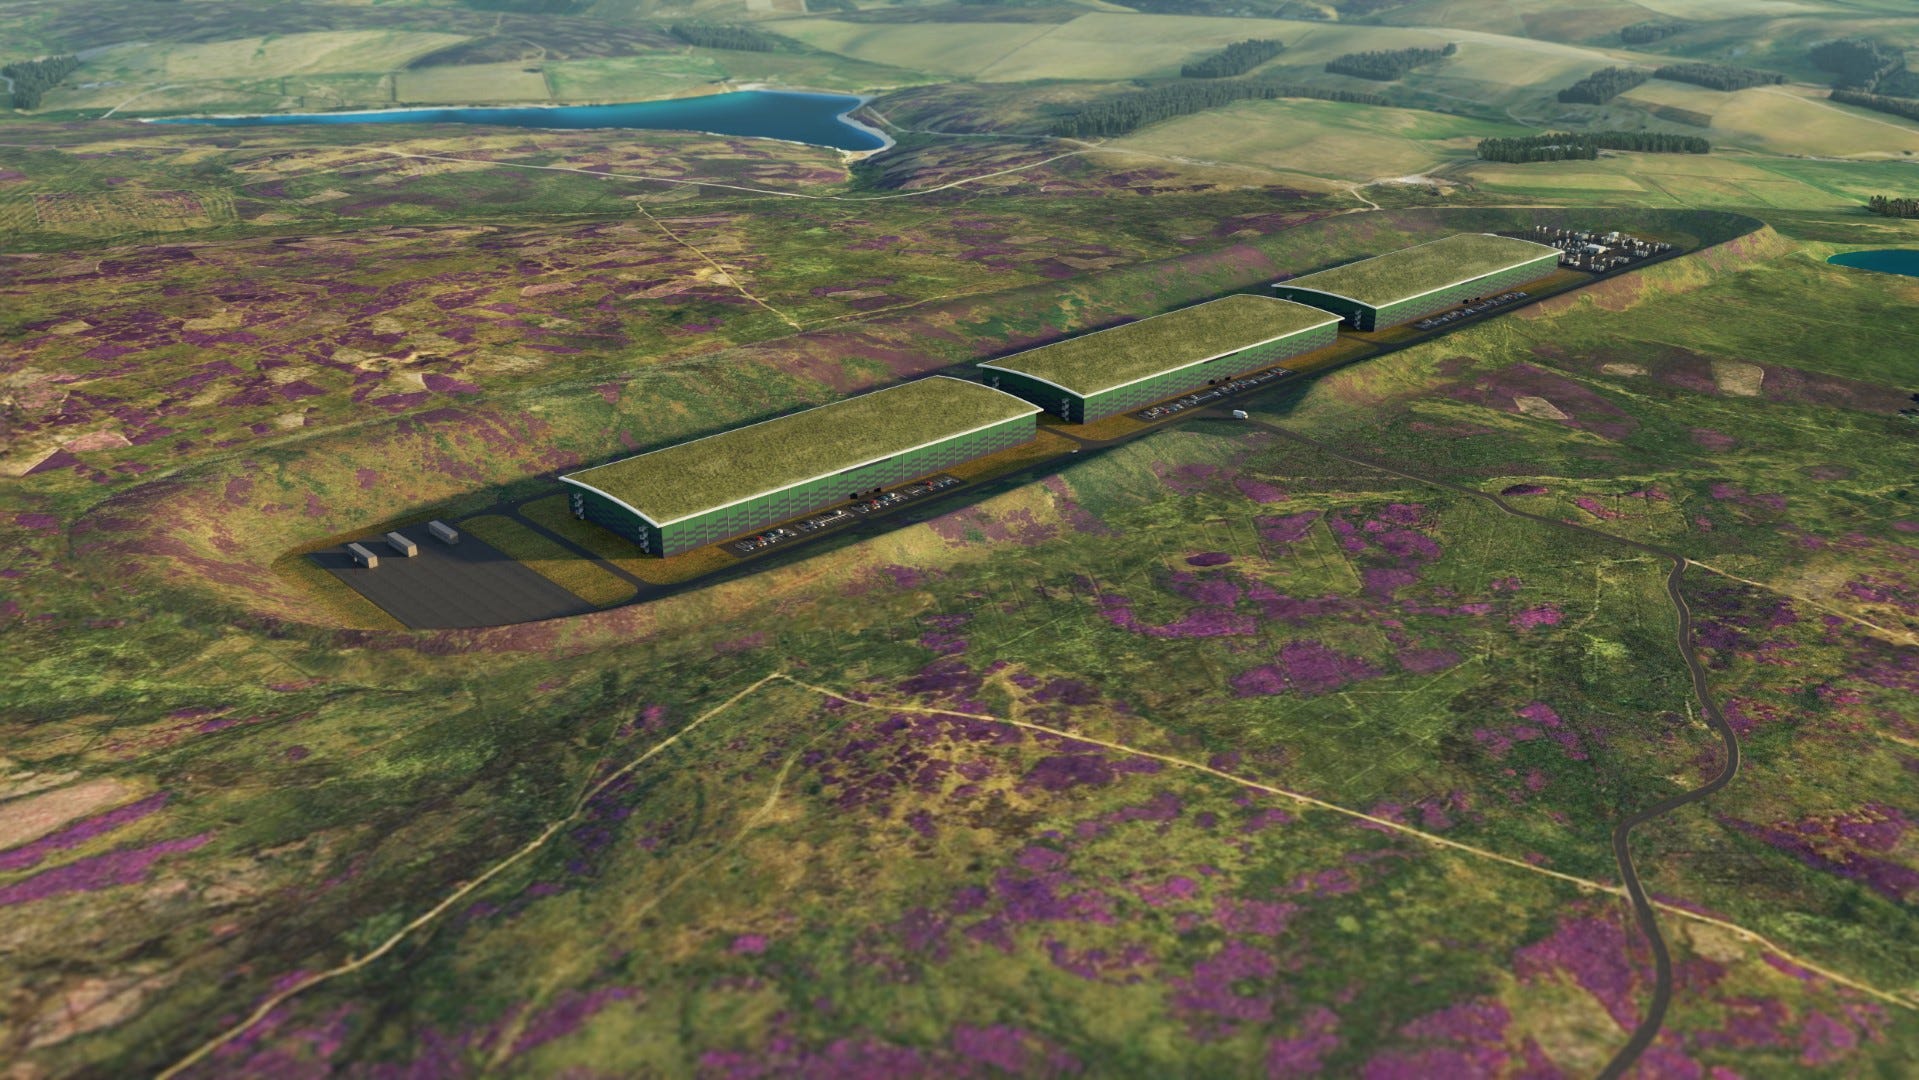
The former strategy is much more common, and mostly works by trying to conceal the box(es) within a real or artificial landscape. This proposal in Havering for example, creates a large ‘forested berm’ surrounding the buildings. In a scheme in the Scottish Borders, the sheds are sunk down into a big hole with a green roof on top. These strategies are really less about the buildings themselves than the surrounding landscape which shields them.
If these efforts seem a little unimaginative, they at least have the sanction of tradition. In English landscape gardening, these techniques could be employed to shield the interior of the garden from less scenic or desirable views. Some of the most darkly comic illustrations in the whole architectural canon occur in the landscape gardener Humphrey Repton’s late 18th-century ‘red books’ where the use of folding overlays demonstrate how an unsightly bit of working class housing or recreation might be occluded behind a well-situated hill.


But the project of invisibility is always likely to be unsatisfactory because it can never really be fully achieved. In the stately home and its environs are an enclave, within which the movement of a spectator can be closely dictated. The data centre is an exclave, which we are trying to conceal. Burying 30 metre tall robotic Vatican City in Zone 5 suburbia is never really going to happen.
Civilising the Very Large Building
The harder and more honourable work is to make the data centre into a piece of architecture. This is not altogether easy. An increasing number of schemes offer some kind of facade — the blank wall of the box, except in very remote locations, is mostly a thing of the past. A few real-world attempt worth mentioning is Graeme Nicholls’ “Cato” scheme near Burntisland in Fife — which proposes a row of semi-zigguratted boxes tied together with an grandly scaled, minimal stoa.


This seems like a reasoned attempt to do ‘something architectural’ with minimal means, in a very peculiar context. And, given that we began with a demand for “civic value” — what could be more urbane than colonnade the size of Piazza San Pietro?
The adoption of a proportional system also kind of makes sense, if we’re doing a lot of cuboids. How many business park Design and Access statements name-check the Canon of Polykleitos? But as a whole, the scheme tends to function as a reductio ad absurdum for the whole ‘civic’ data centre concept. There will be relatively few people here, it’s in Fife. The whole environment will be highly securitised. And yet here we are, looking down a peristyle half a kilometre long, like something out of a baroque dream.
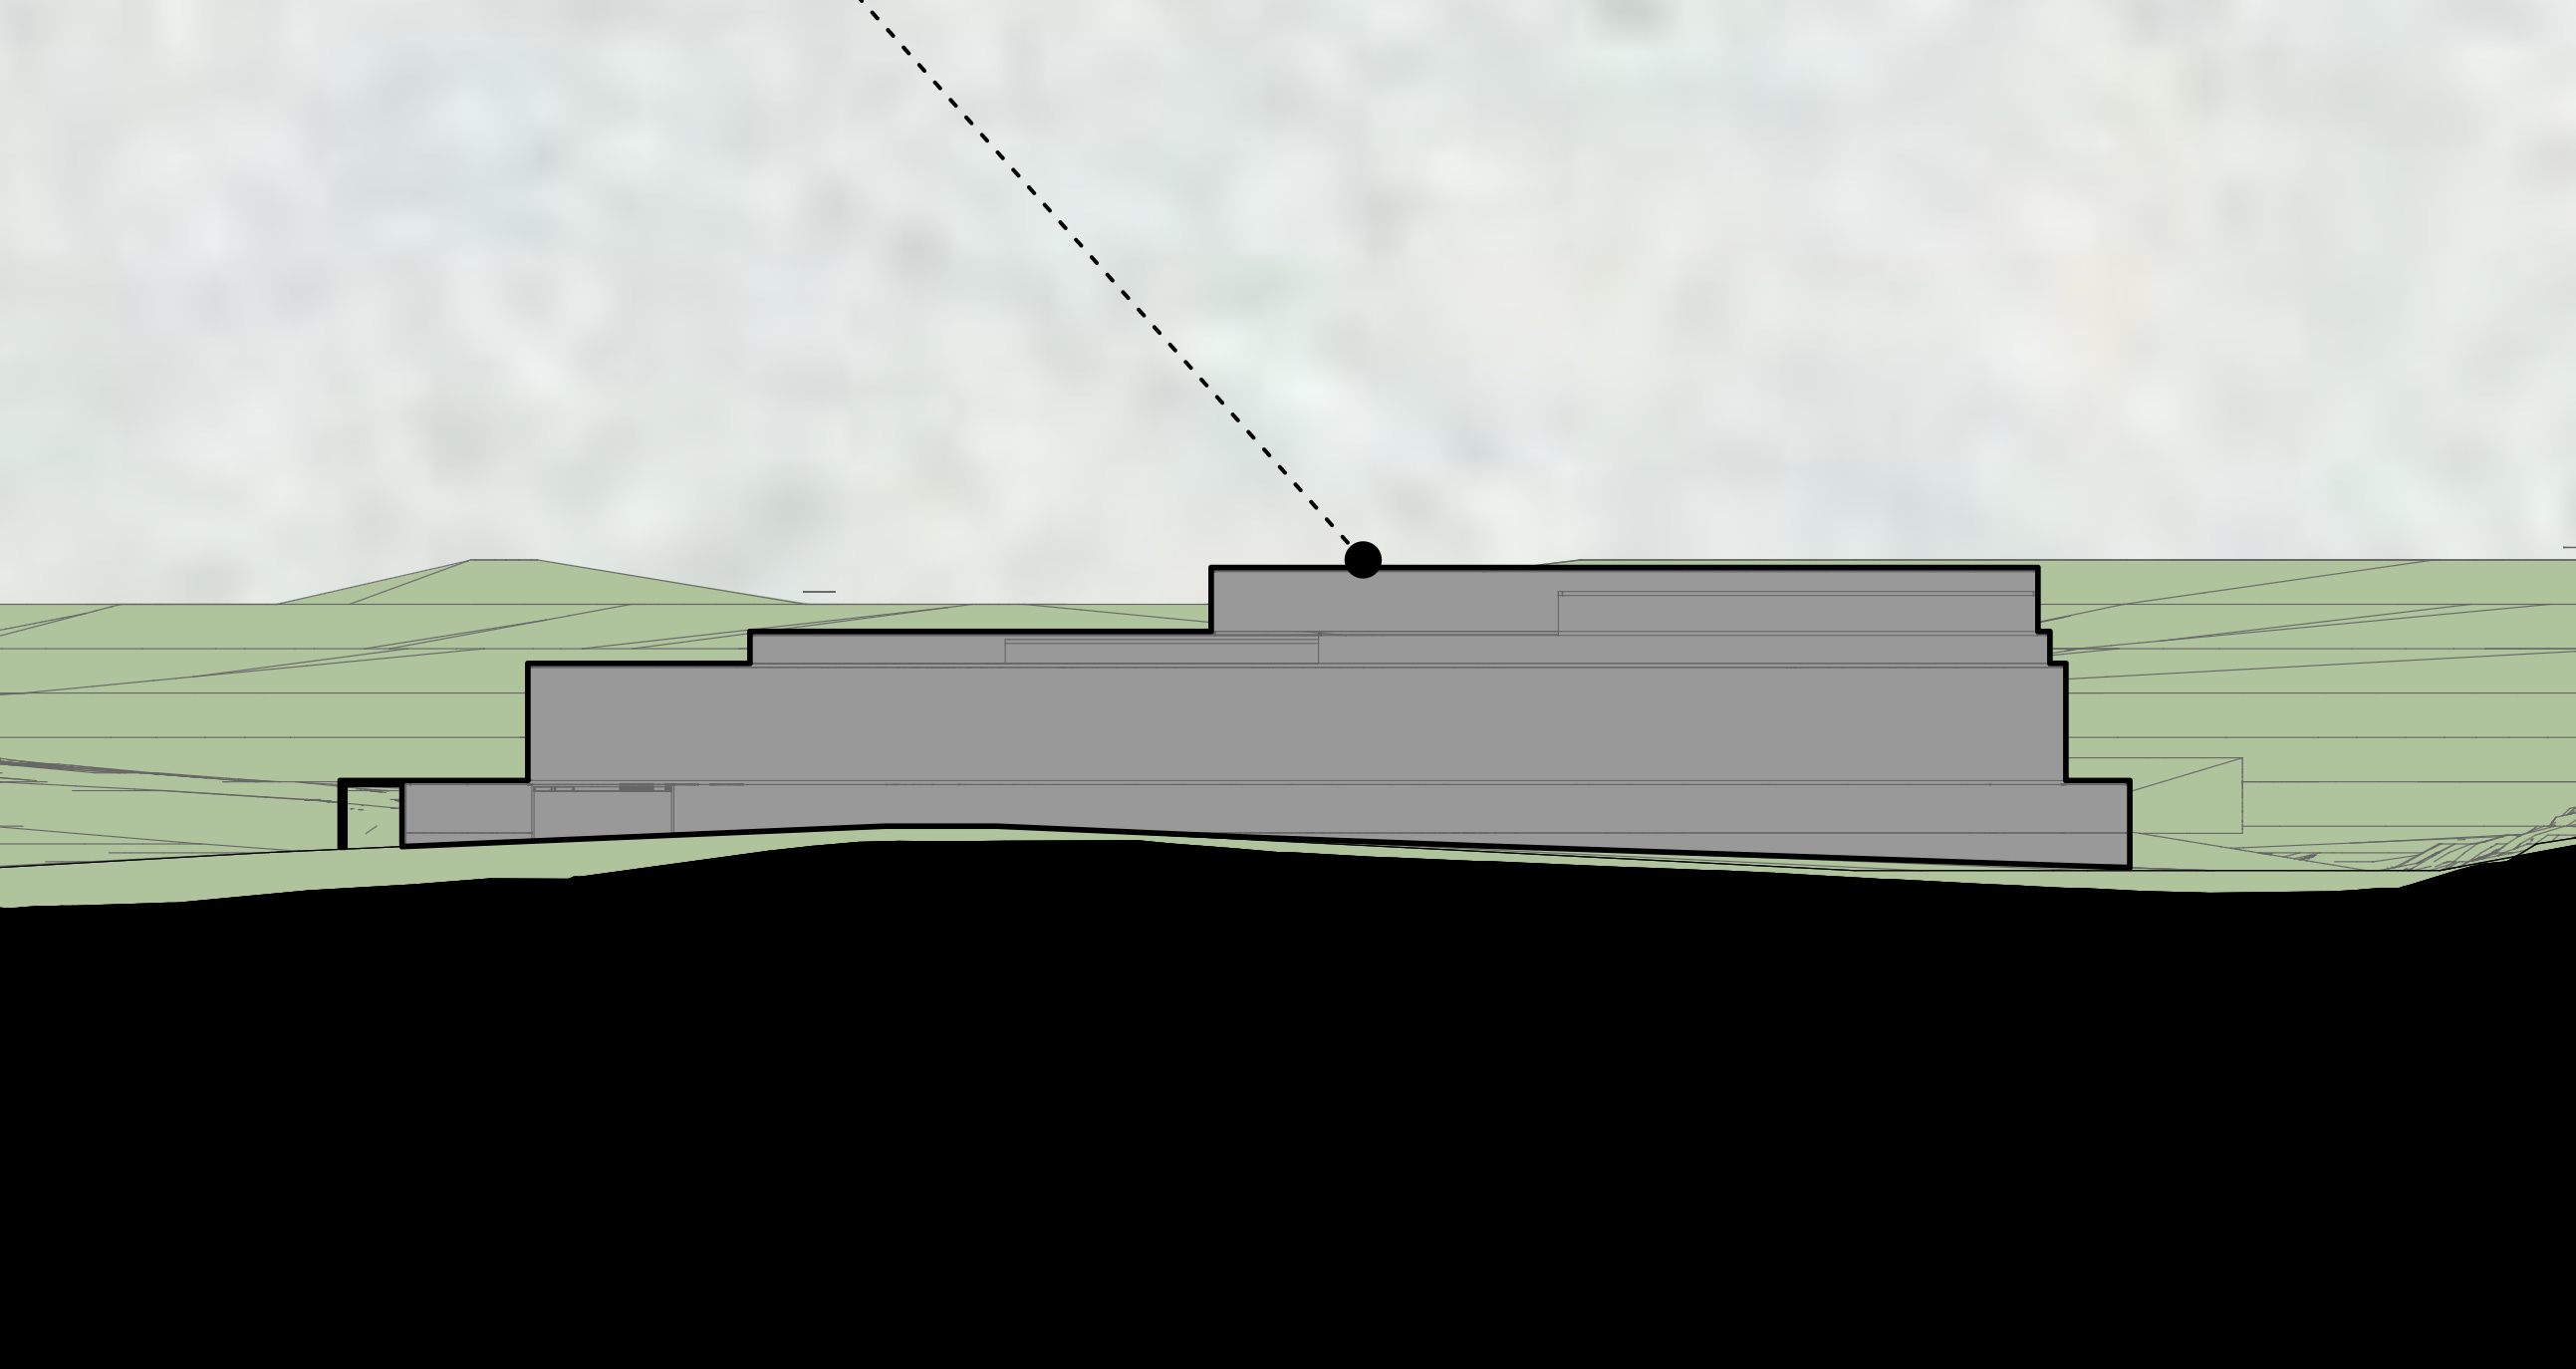
Examining the drawings, you discover a whole new level of weirdness. The expansive colonnade depicted in the renders is the tiny feature in the bottom left corner of the section. So even a very large gesture like this, which reads like the grandiose centrepiece of some modern St Petersburg is itself dwarfed by silent massiveness of the real thing.
The Problem of the Very Large Building
The very large building is a compositional problem faced by all megalomaniacs with any degree of aesthetic refinement. Among neoclassicists, the desire for magnificence (big = good) on one hand is at war with the loss of differentiation or clarity that starts to appear at very large scales (big = meaningless). Those massive neoclassical exteriors which have been created — the Palace at Versailles, the Royal Palace of Caserta — have tended to register later as rather less than the sum of their parts.
Nicolas Le Camus de Mézières, the 18th century theorist of archicteture and the emotions, wrote:
The Château de Versailles, from the Garden side, inspires a serious and perhaps melancholy feeling. The whole of this grand building, which is stately indeed, but uniform in height throughout its length, forms a simple straight line on the horizon, which seems to circumscribe our soul, to entrap it, and turn it in upon itself.
A modern writer would use words like ‘alienating’ or ‘oppressive’, but you recognise the sentiment.


The language of classicism, even in ‘colossal’ mode, tends to break down when too extensively multiplied. In general the style is just innately unsuited to this level of scale. When the French revolutionary architect Étienne-Louis Boullée imagined the vast monuments of a future metropolis, he allows vast blank geometric mass to do most of the work, with the colonnades themselves as a punctuation or striation of the whole1 (a similar strategy, with significantly worse vibes, was pursued by Albert Speer).


Megastructure without inhabitants
Solving the spatial contradictions of contemporary society is the unrealised dream of modern architecture. A classic early attempt is Tony Garnier’s 1917 Cité Industrielle, which models the relationship between a small city, a dam, a large industrial plant and a generic landscape based on the Haut-Rhône. Visualised in a series of drawings and paintings, the project shows how the new demands of an industrialised world can coexist with a peaceful and convivial domesticity.


These promises often go unfulfilled. Try as they might, designers are always playing catch-up. Society is simply too chaotic, the economy and technology too unpredictable. Before you know it, your industry is ten times too big, or has shut down completely. The city has escaped its bounds and clambered untidily down the slope. The roads have been widened and the trees cut down. These temporal concerns are all the more profound in a moment of AI Capex frenzy.
In a sense, the most appropriate strategy is the opposite of ‘civic value’. We should strive, not for invisibility or engagement, but scenography, sublimity, monumental distance.
The natural form of the data centre is a silent, brooding presence out on the edge of human habitation. Beyond it, the desert, jackals, djinn. It’s a shame the unit economics of the pyramid don’t stack up — perhaps it might be reexamined...?

I feel like this might also be a point of reference for the GNA scheme in Fife
Very thought-provoking piece, thanks for it. Always good to plug a new trend into long-term architectural discourse. My practice looked at extracting public spatial value from the fulfilment centre a few years back - we didn’t get close to form & language but it was a good journey. https://dk-cm.com/dkcmprojects/community-fulfilment-levy/
Thanks for the piece. I know cost is the overriding factor (closer in is cheaper) but could we not treat them like open cut mines? Find geographic locations where they are less visible/impactful? Ideally underground is best?